Save
Ask
Tour
Hide
Share
$400,000
New Listing

4122 Ash Tree Lane
Oceola Township, MI 48843

For Sale|Single Family Residence|Active
3
Beds
4
Total Baths
2
Full Baths
2
Partial Baths
1,550
SqFt
$258
/SqFt
2014
Built
Subdivision:
ORCHARD PARK VILLAGE CONDO
County:
Livingston
Call Now: 586-242-5838
Is this the listing for you? We can help make it yours.
586-242-5838
4122 Ash Tree Lane4122 Ash Tree Lane4122 Ash Tree Lane4122 Ash Tree Lane
Save
Ask
Tour
Hide
Share

Mortgage Calculator

Monthly Payment (Est.)

$1,825
Calculator powered by Showcase IDX, a Constellation1 Company. Copyright ©2026 Information is deemed reliable but not guaranteed.

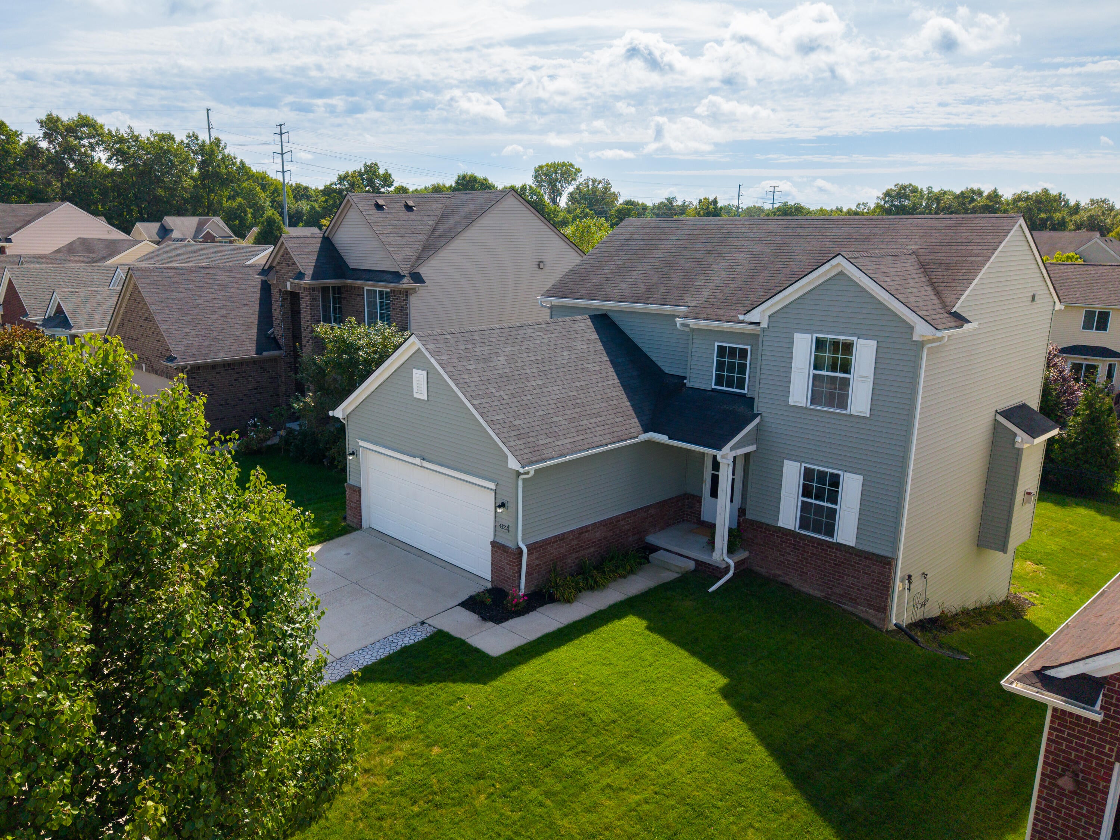
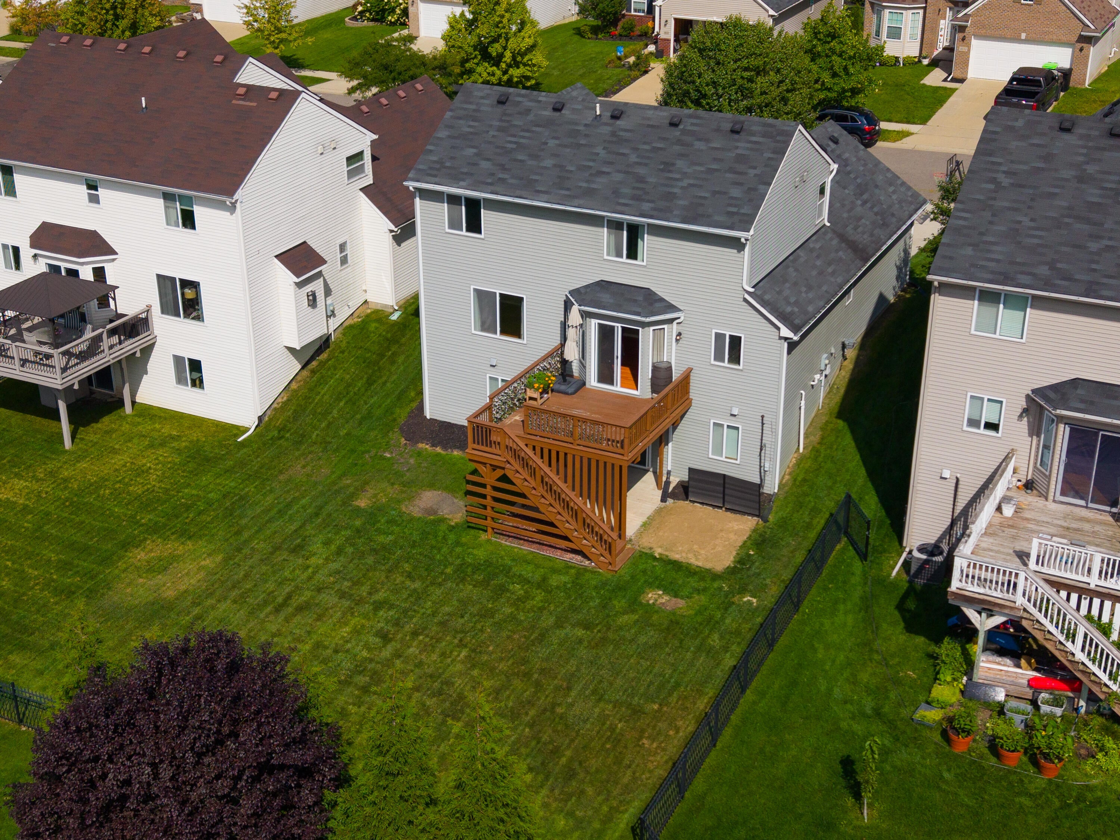
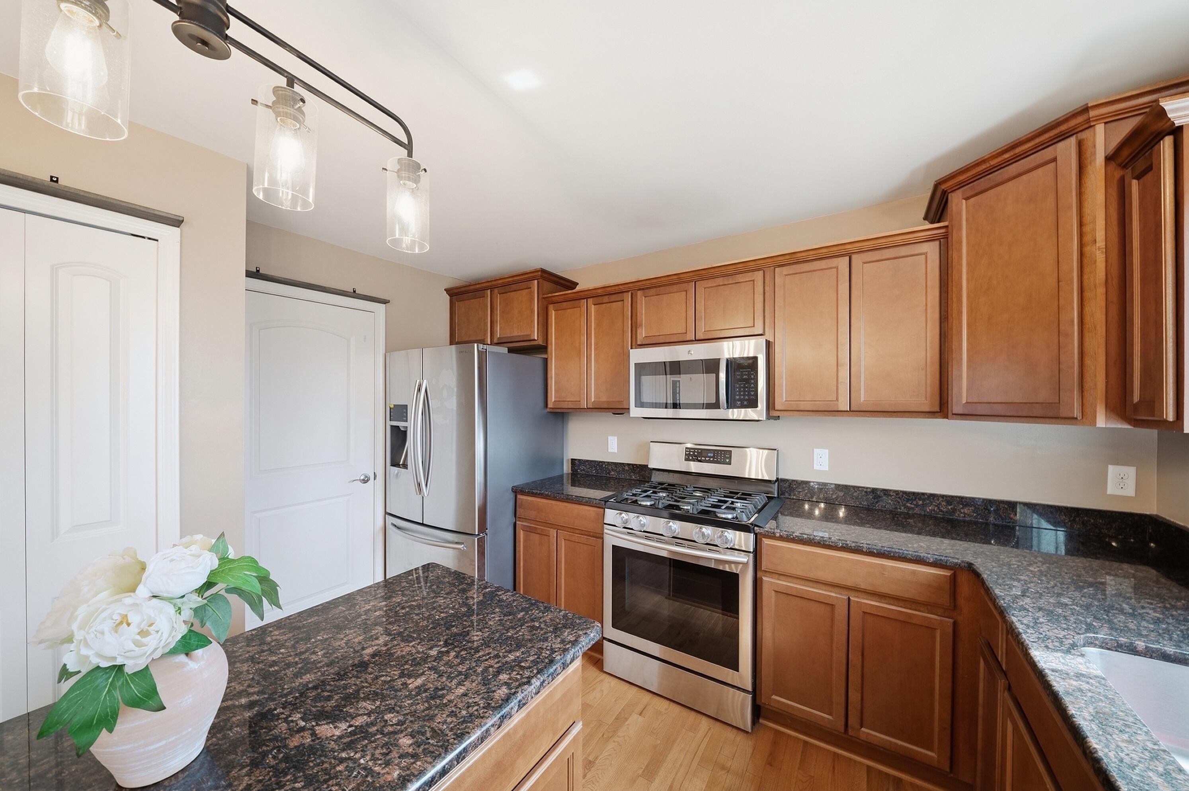
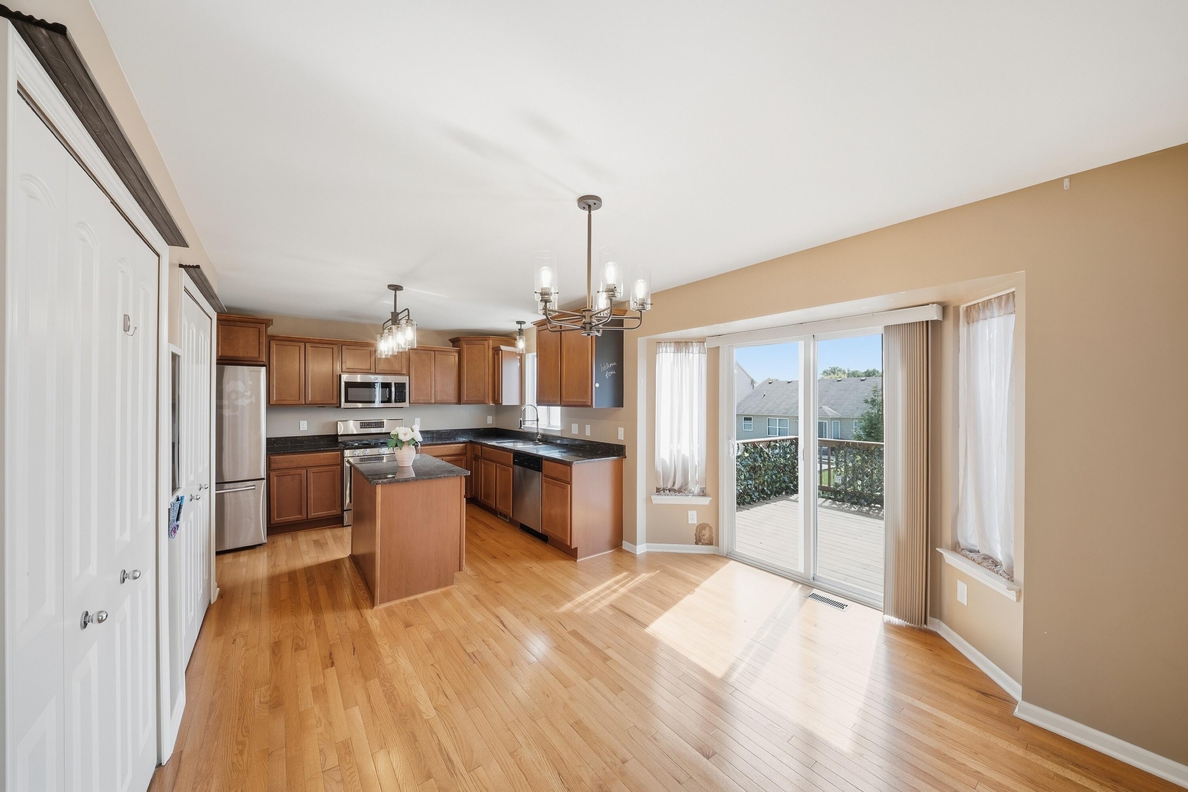
This gorgeous home is move-in ready! 3 bedrooms, 4 bathrooms, a spacious kitchen with upgraded finishes, newer appliances, and tons of pantry space. Enjoy the beautiful natural light that fills the home. The walkout deck right off of the dining area is perfect for entertaining. The main level also has a beautiful fireplace, and a private office-bonus room. The laundry room is also conveniently located on the main level. Moving upstairs you'll enjoy two large bedrooms and a shared full bathroom. The primary bedroom has a large walk in closet, a double vanity sink, a soaking tub and a walk in shower. The basement has a half bath, and tons of potential for those who would like to utilize the space for addtional living areas. The walkout brings you to a new paved patio where you can enjoy your back yard. Enjoy the newly built park at the clubhouse and the beautiful in-ground pool, perfect for hosting large summer parties! This home is ready for its next owners, schedule your tour today!

Save
Ask
Tour
Hide
Share
Listing Snapshot
Price 
$400,000
Days On Site 
0 Days
Bedrooms 
3
Inside Area (SqFt) 
1,550 sqft
Total Baths 
4
Full Baths 
2
Partial Baths 
2
Lot Size 
0.14 Acres
Year Built 
2014
MLS® Number 
81026048861
Status 
Active
Property Tax 
$3,415
HOA/Condo/Coop Fees 
$33.33 monthly
Sq Ft Source 
Other
Friends & Family
Recent Activity
14 hours agoListing first seen on site
14 hours agoListing updated with changes from the MLS®
General Features
Acres 
0.14
Attached Garage 
Yes
Cross Street 
Orchard Park Blvd
Garage 
Yes
Garage Spaces 
2
Parking 
AttachedConcreteGarage Faces FrontGarage Door Opener
Property Sub Type 
Single Family Residence
Security 
Carbon Monoxide Detector(s)Smoke Detector(s)
Sewer 
Public Sewer
Special Circumstances 
Standard
SqFt Above 
1550
SqFt Below 
30
SqFt Total 
1550
Style 
Colonial
Utilities 
Natural Gas ConnectedPhone Available
Water Source 
Public
Zoning 
Residential
Interior Features
Appliances 
Electric Water HeaterDishwasherDisposalDryerMicrowaveOvenRefrigeratorWasher
Basement 
Walk-Out AccessDaylight
Cooling 
Ceiling Fan(s)Central Air
Fireplace 
Yes
Fireplace Features 
Family Room
Fireplaces 
1
Flooring 
CarpetLaminateWood
Heating 
Forced AirNatural Gas
Interior 
PantryVaulted Ceiling(s)
Laundry Features 
In HallMain Level
Window Features 
Garden Window(s)Insulated WindowsScreensWindow Treatments
BathFull 
Level - Upper
BathLav 
Level - Main
Save
Ask
Tour
Hide
Share
Exterior Features
Construction Details 
Vinyl Siding
Exterior 
Garden
Lot Features 
Level
Patio And Porch 
CoveredDeckPorch
Pool Features 
In Ground
Roof 
Shingle
Windows/Doors 
Garden Window(s)Insulated WindowsScreensWindow Treatments
Community Features
Association Fee 
$400.0
Association Fee Frequency 
Annually
Community Features 
Sidewalks
MLS Area 
Area01071OceolaTwp
School District 
Howell
Financing Terms Available 
CashConventionalFHAVA Loan
Roads 
Paved
Schools
School District
Howell
Elementary School
Unknown
Middle School
Unknown
High School
Unknown
Listing courtesy of The Charles Reinhart Company: [email protected]


IDX provided courtesy of Realcomp II Ltd. via GreaterMetropolitanAssociationofREALTORS. Copyright © 2026 Realcomp II Ltd. Shareholders.

IDX information is provided exclusively for consumers' personal, non-commercial use and may not be used for any purpose other than to identify prospective properties consumers may be interested in purchasing and that the data is deemed reliable but not guaranteed accurate by the MLS.

Neighborhood & Commute
Source: Walkscore
Save
Ask
Tour
Hide
Share